List Price: $599,000 | $88 per sq.ft. Multi Family A 6 Unit Multi Family Home
With 2 One Bedroom Units , 3 - Two Bedroom Units ,1 - Three Bedroom Units
Date Listed Saturday Aug 8, 2026 | MLS# 5104065
With 2 One Bedroom Units , 3 - Two Bedroom Units ,1 - Three Bedroom Units
Date Listed Saturday Aug 8, 2026 | MLS# 5104065

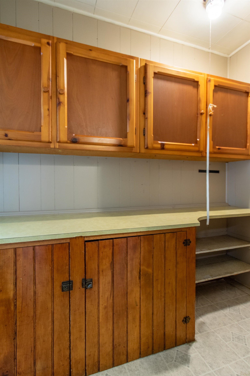
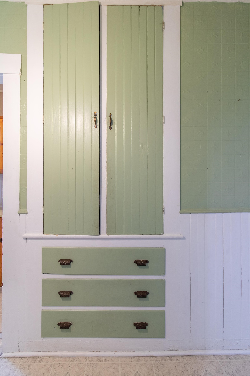
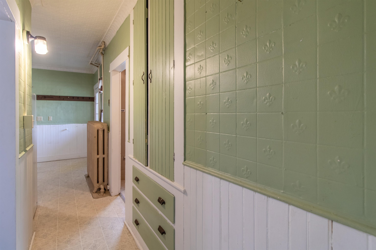
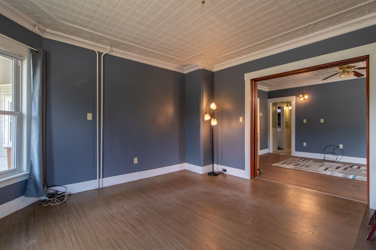
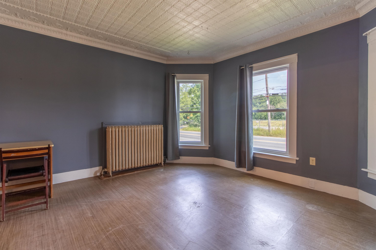
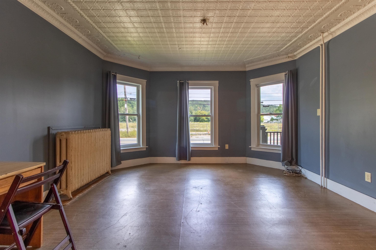
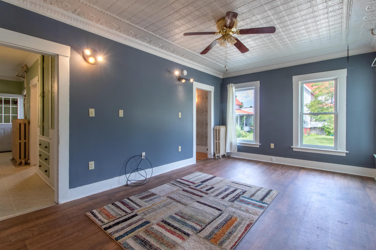
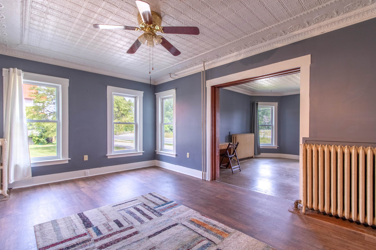
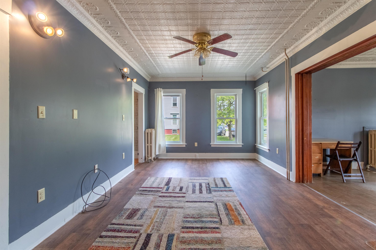
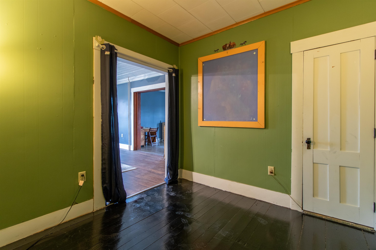
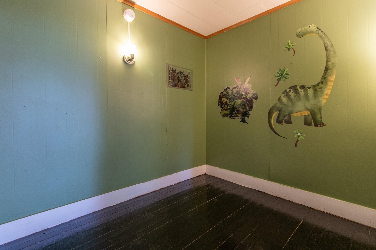
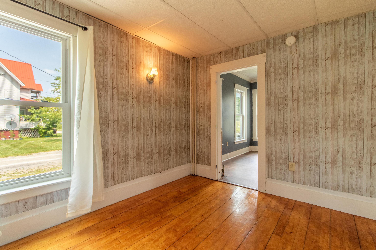
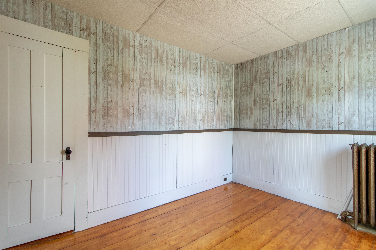
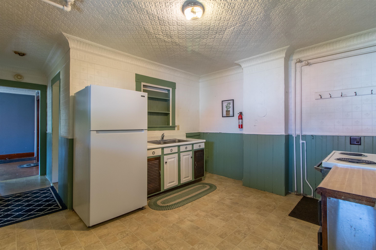
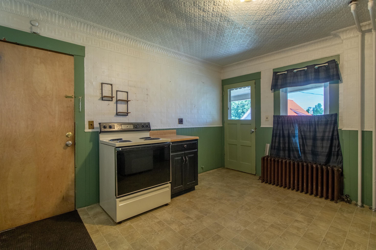
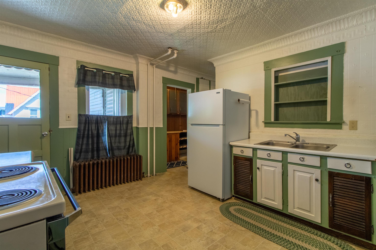
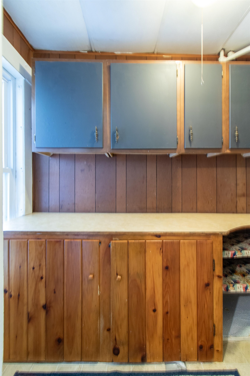
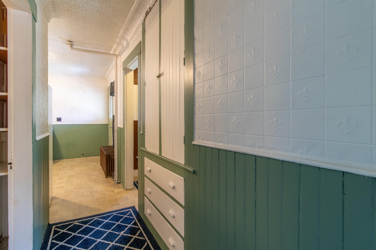
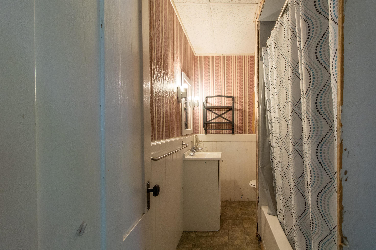
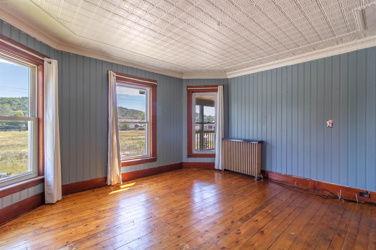
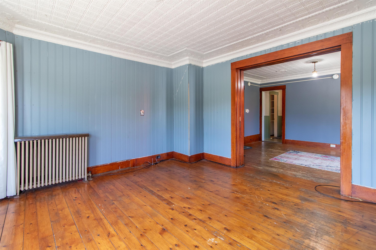
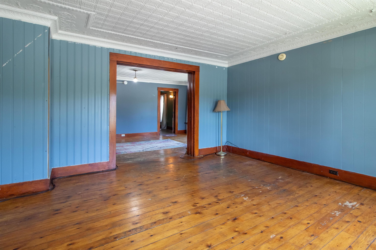
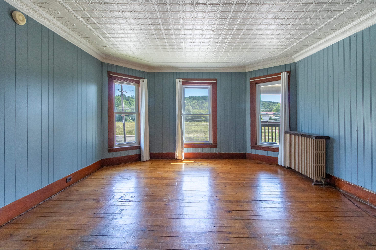
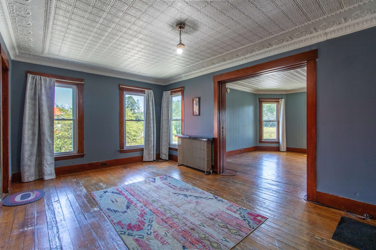
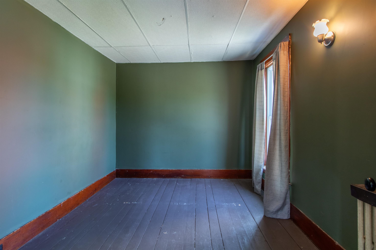
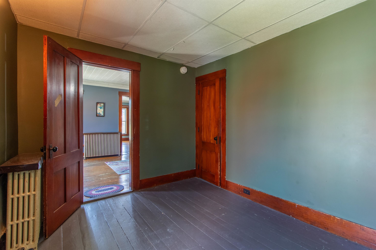
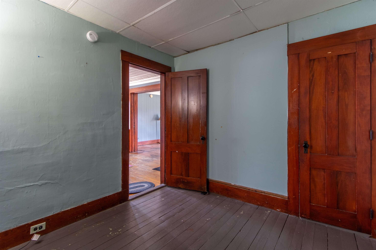
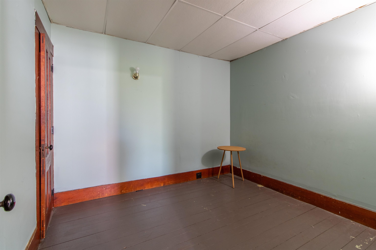
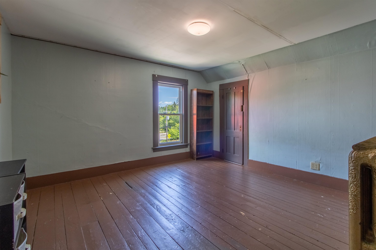
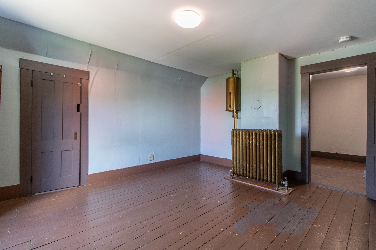
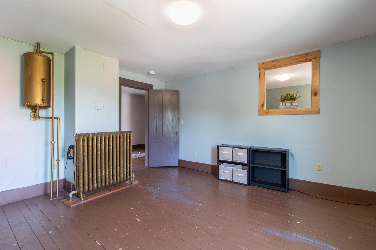
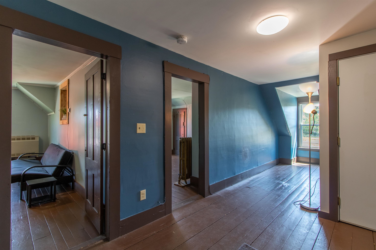
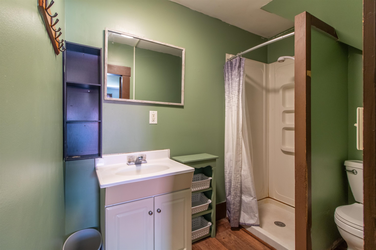
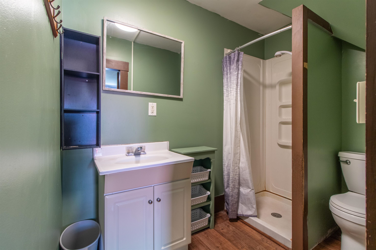
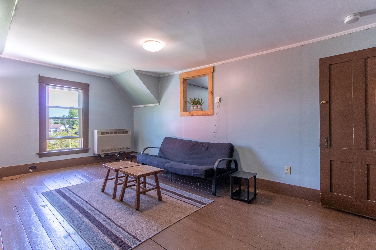
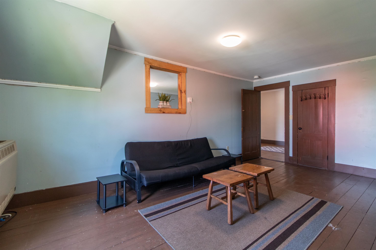
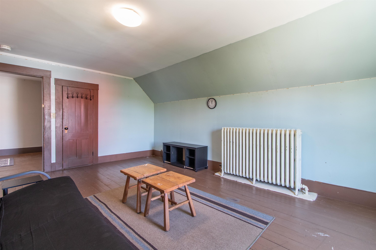
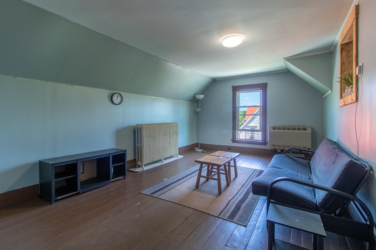
To see this Listing
Address: 395 Main Street Lyndon VT
Listed by Rachel Riendeau Century 21 Farm & Forest/Burke
Description:
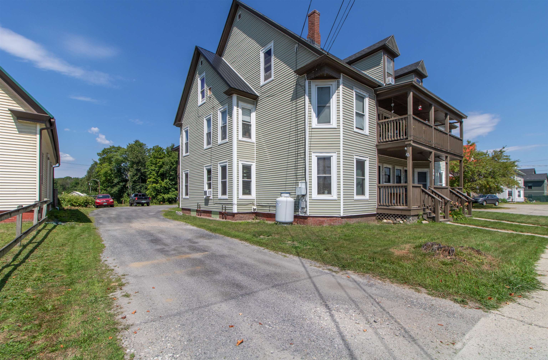
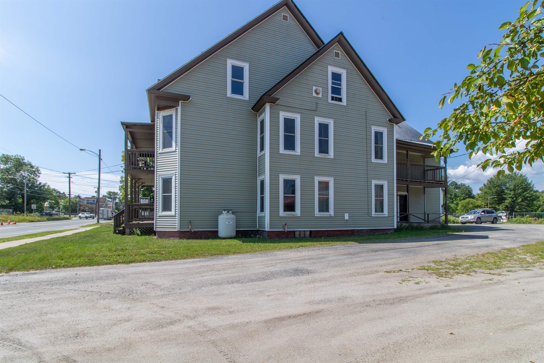
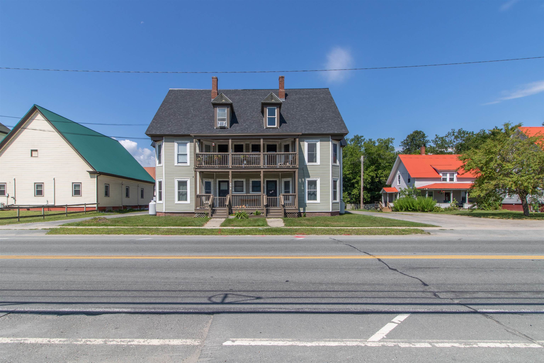
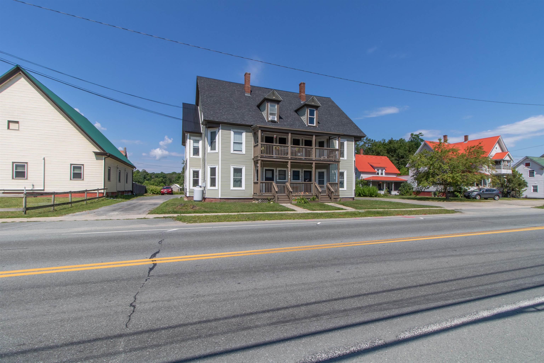
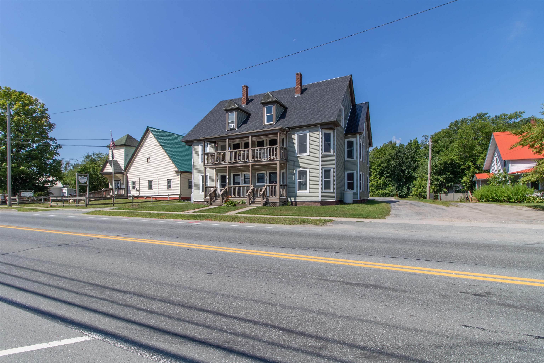
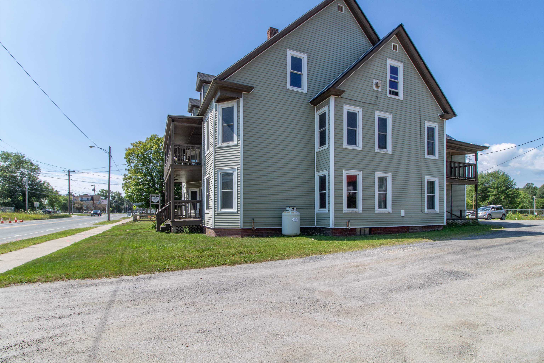
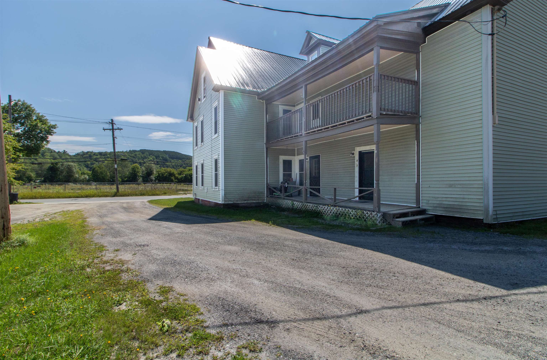
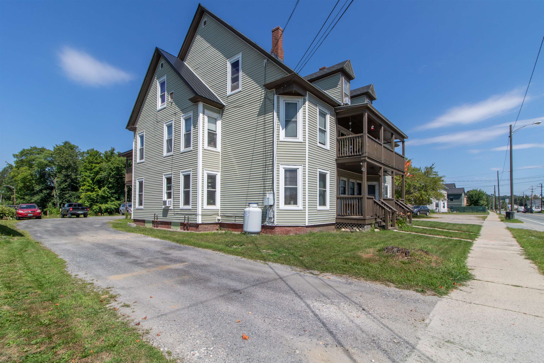
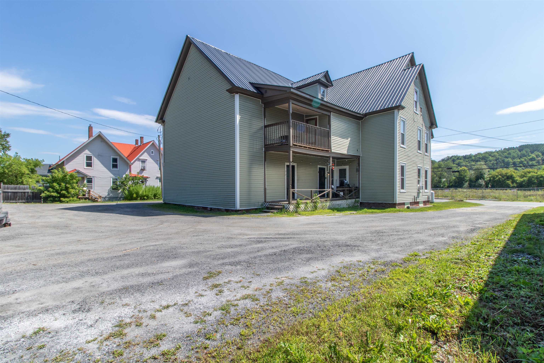
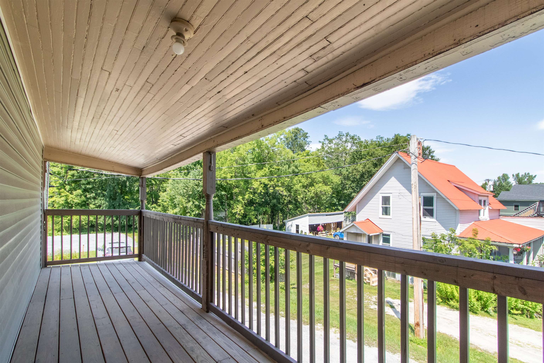
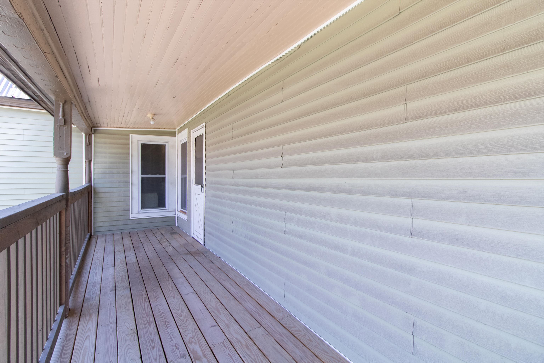
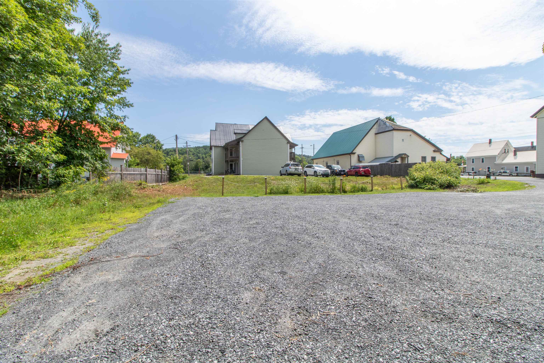
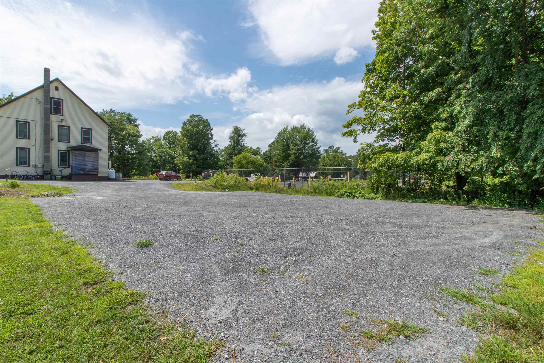
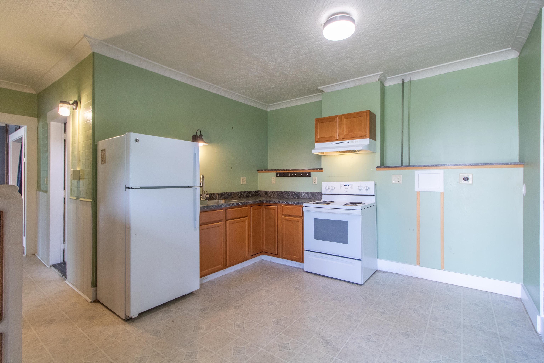
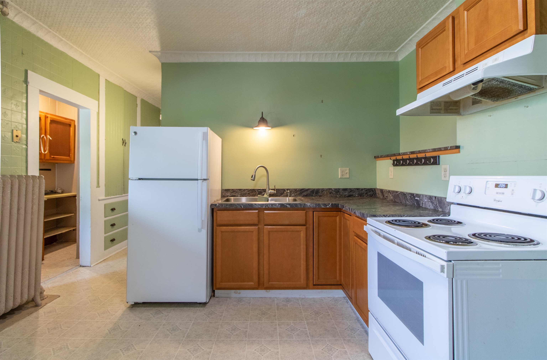
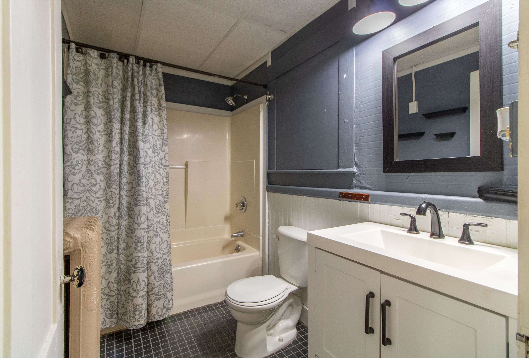
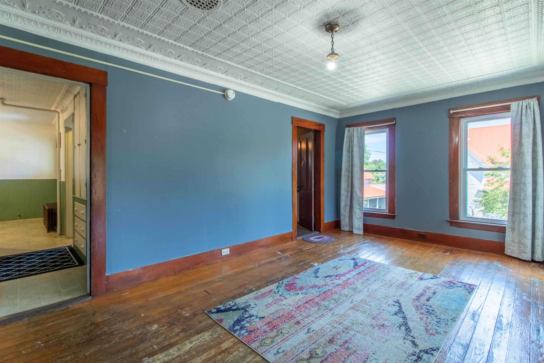

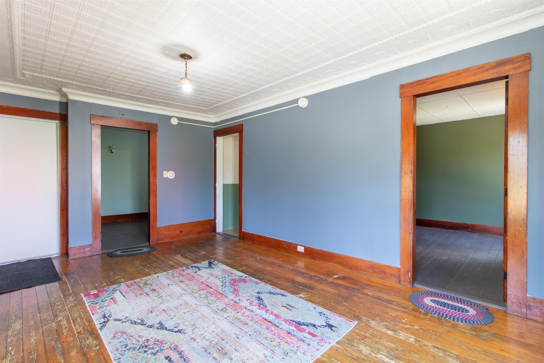
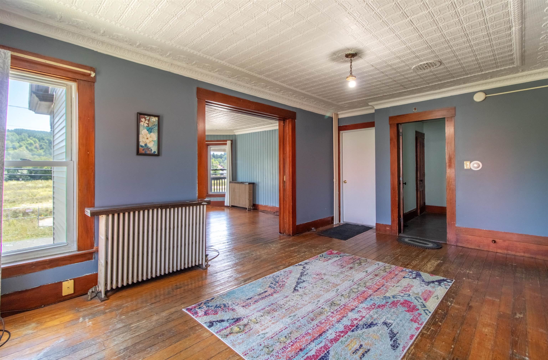
This well-maintained 6-unit apartment building offers a fantastic combination of location, income potential, and character. Ideally situated close to local shops, dining, bars, biking trails, and other area amenities, this large property provides convenient access to everything Lyndonville and area towns have to offer. The property features a new roof, ample storage space, and six covered porches, one for each unit, adding valuable outdoor living space and charm. The unit mix includes one 3-bedroom/1-bath, three 2-bedroom/1-bath, and two 1-bedroom/1-bath apartments, offering a diverse mix for tenants. Numerous updates have been completed along the way, and the building has been thoughtfully cared for over the years. Whether you're looking to expand your investment portfolio or take advantage of strong rental income potential, this well-kept multi-family property is worth a look! Operating Expenses : Heat,Insurance,Other,Utilities,Water/Sewer
Annual Expenses
Taxes: $4,980
Taxes: $4,980
Income
Gross Income | $90,600
Gross Income | $90,600
Appliances : Electric Water Heater | Separate Water Heater | Shared Water Heater
UNIT 1 INFORMATION
Beds: 2
Baths: 1
Rooms: 7
Level: 1
Tenant Pays : Electric,Heat
Rent : 950.00 Monthly
UNIT 2 INFORMATION
Beds: 2
Baths: 1
Rooms: 7
Level: 2
Rent : 1100.00 Monthly
UNIT 3 INFORMATION
Beds: 1
Baths: 1
Rooms: 4
Rent : 950.00 Monthly
UNIT 4 INFORMATION
Beds: 3
Baths: 1
Rooms: 7
Rent : 1500.00 Monthly
UNIT 5 INFORMATION
Beds: 2
Baths: 1
Rooms: 7
Rent : 1500.00 Monthly
UNIT 6 INFORMATION
Beds: 1
Baths: 1
Rooms: 4
Rent : 1200.00 Monthly
Construction: Wood Frame | Vinyl Siding
Year Built: 1880
Style: Multi-Family
Floors | Stories: 4+
No. Elevators:
Total Sq.Ft. Finished: 9672
Above Grade Sq.Ft.: 6840
Basement: Concrete Floor | Dirt Floor | Unfinished | Basement Stairs
Year Built: 1880
Style: Multi-Family
Floors | Stories: 4+
No. Elevators:
Total Sq.Ft. Finished: 9672
Above Grade Sq.Ft.: 6840
Basement: Concrete Floor | Dirt Floor | Unfinished | Basement Stairs
Exterior Color: Green
Roof: Metal | Shingle
Seasonal: No
Roof: Metal | Shingle
Seasonal: No
Heating: Propane | Oil
Cooling: None
Electric: Circuit Breaker(s) | Knob and Tube
Utilities: Cable Available | Telephone Available
Electric Meters: 4
Water: Public
Sewer: Public
Cooling: None
Electric: Circuit Breaker(s) | Knob and Tube
Utilities: Cable Available | Telephone Available
Electric Meters: 4
Water: Public
Sewer: Public
Land Information
Level | Open | Sidewalks | In Town | Near Shopping | Neighborhood | Near School(s)
Lot size: 0.37 acres
Zoned: See town)
Surveyed: No
Flood Zone: No
Road Frontage: 96
Driveway: Dirt
Level | Open | Sidewalks | In Town | Near Shopping | Neighborhood | Near School(s)
Lot size: 0.37 acres
Zoned: See town)
Surveyed: No
Flood Zone: No
Road Frontage: 96
Driveway: Dirt
Additional Information
Taxes $4,980
Assesed Value Not Reported
Taxes $4,980
Assesed Value Not Reported
Schools
